

Getting involved for a better Kerikeri
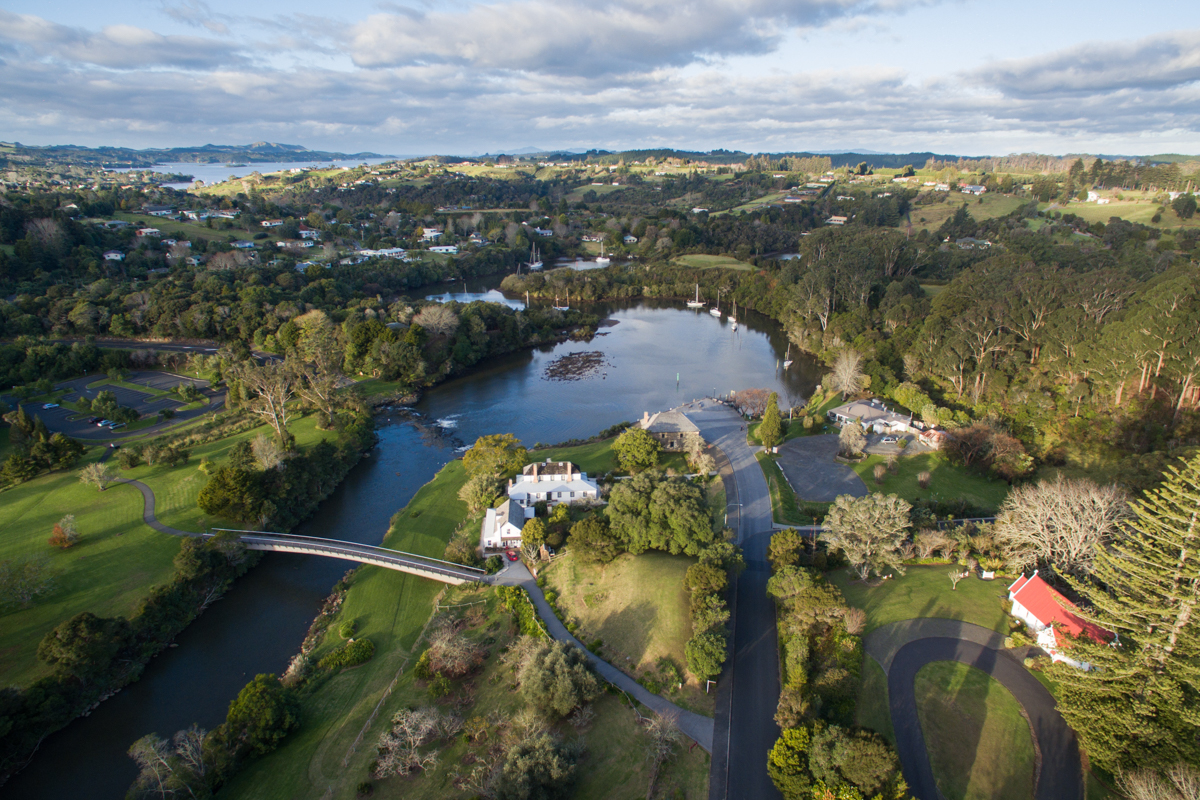
Kerikeri is growing rapidly, and the council is working on the Kerikeri Urban Design Framework to help guide how the district’s main population and economic centre develops over time.
Here’s what we are proposing | Anei tā mātou e whakatakoto nei
We are developing a long-term Urban Design Framework for Kerikeri.
The framework will guide future planning and development, so growth in the town is managed in a way that reflects local needs, character, and identity.
This builds on Te Pātukurea, the Kerikeri Waipapa Spatial Plan, which was adopted in 2025, by providing direction for how public spaces, streets, and development areas are planned and improved.
The framework will be informed by places-based values and identity, and will help shape:
- future town development and growth
- public spaces and streets
- how different parts of Kerikeri connect and function
- where improvements and investment may be needed over time.
How can I have a say? | E whai wāhi ai koe ki ngā kōrero?
- Online submission: Share your feedback by completing the online survey
- Email: Send your feedback to submissions@fndc.govt.nz
- In person: drop off a written submission at any FNDC service centre or library. Please include your name, address and contact details – our friendly customer service team will scan and forward it for you.
- By mail: Far North District Council, Private Bag 752, Kaikohe 0440.
Alternatively, you can request to share your feedback verbally by emailing us at submissions@fndc.govt.nz or by phone on 0800 920 029.
Share your feedback before submissions close on Sunday 28 June 2026.
Questions and answers | Ngā pātai me ngā whakautu
The Kerikeri Urban Design Framework (UDF) is a plan for how Kerikeri grows and changes over time. It will set out guidelines to shape the quality of streets, public spaces, buildings, and landscapes across the town.
Kerikeri has grown significantly in recent decades without a long-term design strategy. The UDF is an opportunity to ensure future growth reflects the community's values and aspirations.
Te Pātukurea is the Kerikeri-Waipapa Spatial Plan, adopted by the council in 2025. It sets out how the urban areas of Kerikeri and Waipapa will grow, change and be serviced with infrastructure over the next 30+ years. It also includes six core planning and urban design principles for the area. The Urban Design Framework for Kerikeri is a direct implementation of Te Pātukurea – it takes those high-level principles and translates them into practical, actionable design initiatives and guidance.
The six Te Pātukurea principles guiding this work are: Te taiao (protect our environment), Ahuatanga taone (efficient development patterns), Kōwhiringa whare (diverse housing), Ahi kā (local character and identity), Ara tūhono (safe movement networks), and Whanaungatanga (community connectedness).
The study area is the proposed future extent of the Kerikeri urban centre as described in Te Pātukurea. This includes the existing Kerikeri town centre and urban area, as well as areas identified for future intensification (medium-density residential and residential zones).
The project also considers how the wider cultural landscape – including waterways, coastal areas, walking tracks, sites of community importance, the Kororipo/Stone Store heritage precinct, and hapū areas of interest – connects to and is reflected within the urban area.
Note: Waipapa is not included in this project's study area, as it will be primarily addressed through a separate Structure Plan process.
The project will deliver two key public documents:
- An integrated urban design framework for the Kerikeri urban area, including an implementation plan.
- A design guide providing guidelines for future residential and commercial development.
Together, these documents will give developers, the council, the community, and hapū a clear, shared vision and practical tools to guide the quality of Kerikeri's future urban development.
The project has been shaped by existing urban design analysis and community feedback gathered through Te Pātukurea and the Proposed District Plan process. Key issues being addressed include:
- How the town's layout (including transport network) can support coherent, high-quality growth and movement.
- What is needed for the town centre's ongoing vitality and economic success.
- How to enhance the quality of public spaces and create a stronger sense of place.
- How to better connect the town centre, the domain, waterways, and the Stone Store/Kororipo precinct.
- How Kerikeri's unique character and identity can shape built and landscape outcomes.
- How te ao Māori values, priorities, and aspirations for Kerikeri can be meaningfully expressed.
The project runs across six stages from late 2025 through to 2027 and beyond:
- Stage 1 – Project Foundation (late 2025 – March 2026): establishing the project, team, and partnerships.
- Stage 2 – Discovery (April – June 2026): context analysis, community vision, and early design ideas.
- Stage 3 – Options Development (July – September 2026): developing and testing design ideas and options.
- Stage 4 – Draft Framework (October – December 2026): producing and consulting on the draft framework and design guide.
- Stage 5 – Final Reporting and Adoption (February – March 2027): finalising and adopting the framework.
- Stage 6 – Monitoring and Review (2027 onwards): ongoing evaluation of outcomes.
The project is led by Far North District Council's Growth Planning and Placemaking team. It involves a governance and advisory structure that includes:
- Council – oversight and final decision-making.
- Hapū Rōpū – mana whenua partner.
- Te Pātukurea Implementation Community Reference Group – a community advisory group including Bay of Islands-Whangaroa Community Board members, community organisations, hapū representatives, rangatahi, and business associations.
- External specialists – including urban designers with te ao Māori design expertise, transport and economic specialists as required.
Community participation is central to this project. The framework cannot succeed without the knowledge, ideas, and aspirations of the people who live in and use Kerikeri every day.
There will be multiple opportunities to get involved throughout the project, including:
- early community engagement during the Discovery phase
- mid-point engagement on design ideas and ‘key moves’
- formal public consultation on the draft framework and design guide (late 2026)
- targeted engagement with local stakeholders.
Look out for updates on this project page and through the council's communication channels for details of specific opportunities as they arise.
Co-design is an approach to planning that goes beyond simply consulting the community – it actively involves people in shaping the outcomes. Rather than presenting a finished plan for feedback, co-design brings the community into the design process itself, so that the final framework reflects a genuinely shared vision.
In this project, co-design is being led by an experienced urban design team, working alongside the FNDC project team and the Community Reference Group (CRG). The CRG includes representatives from a range of Kerikeri-Waipapa community organisations, local businesses, young people (rangatahi), and mana whenua hapū, ensuring that the perspectives shaping the framework are as diverse as the community itself.
Co-design in this project typically involves:
- Collaborative workshops – two structured design workshops where participants explore the vision, key principles and ideas, and contribute to the development of the framework together with the urban design team.
- Shared analysis – the community and hapū help identify what is working and what is not in Kerikeri today, drawing on local knowledge that technical experts alone cannot provide.
- Iterative feedback – ideas and draft proposals are brought back to the wider community at key stages, refined in response to input, and tested again before being finalised.
- Partnership with mana whenua. Hapū are involved not just as participants but as partners, with te ao Māori values and design perspectives integrated throughout.
This approach ensures that the Urban Design Framework and Design Guide is not something done to the community, but something developed with it.
The design guide will primarily focus on future commercial development and medium-density residential development within the study area. It will set out guidelines intended to lift the quality and character of new buildings, streetscapes and neighbourhoods.
How the design guide will formally integrate with the Proposed District Plan is one of the key questions the project will address. Any future District Plan change to give formal legal effect to the guidelines would be a future implementation action.
Kerikeri is currently subject to several interrelated planning processes, including development of the Proposed District Plan, , the Kerikeri-Waipapa Long-term Wastewater Strategy, and possible future changes to roading in Kerikeri’s town centre. The Urban Design Framework is designed to integrate with and complement these processes.
A critical decision point is expected in early-to-mid 2026, when the relationship between the urban design framework and the Proposed District Plan will be clarified.
Government planning reforms are also in progress nationally; the project will adapt as the new legislative environment becomes clearer.
The Urban Design Framework and Design Guide will not automatically be legally binding documents. Their legal effect will depend on how they are integrated into future iterations of the District Plan — and this is one of the key questions the project will work through.
Current government policy (the 'Plan Stop') limits most District Plan changes until 2028, meaning any plan change to formally incorporate the design guidelines would likely happen after the project concludes. In the meantime, the framework can still carry significant weight as a material planning consideration and as a guide for Council decision-making on resource consents.
With the adoption of Te Pātukurea, the Kerikeri-Waipapa area is now intended to become 'predominantly urban in character' with a housing and labour market of at least 10,000 people. This means the area is now subject to the National Policy Statement on Urban Development (NPS-UD 2020), which requires councils to enable sufficient housing capacity, integrate land use with infrastructure, promote intensification, engage with Māori and ensure well-functioning urban environments.
The Urban Design Framework programme has been designed to be consistent with the NPS-UD and the Government's draft Housing and Urban Development Policy Statement. The project also monitors emerging planning sector reforms to ensure the framework remains relevant as legislation evolves.
Following adoption of the framework in early 2027, the project moves into an implementation, monitoring and review phase. A monitoring and evaluation framework will be established to track whether the urban design outcomes are being achieved in practice.
Longer-term integration with the District Plan will be subject to possibilities enabled through both the Proposed District Plan and the Government-led planning sector reforms.